
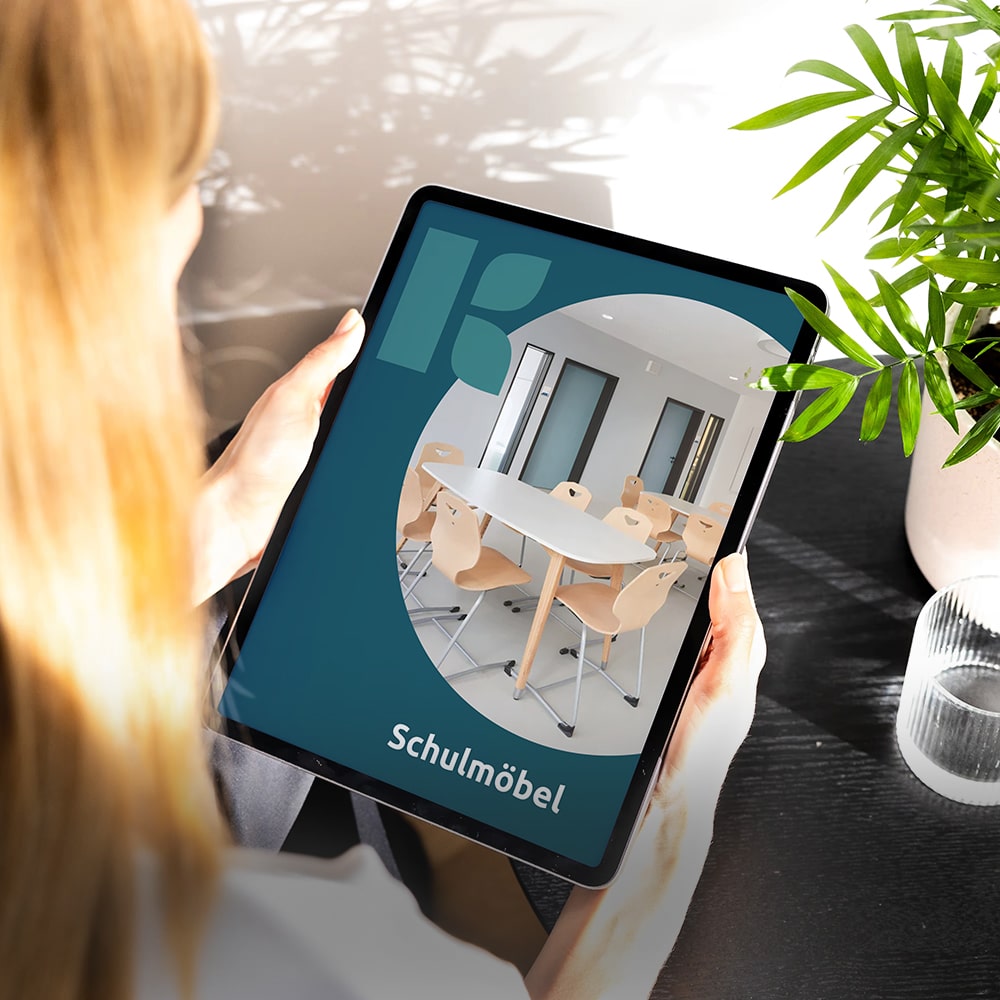
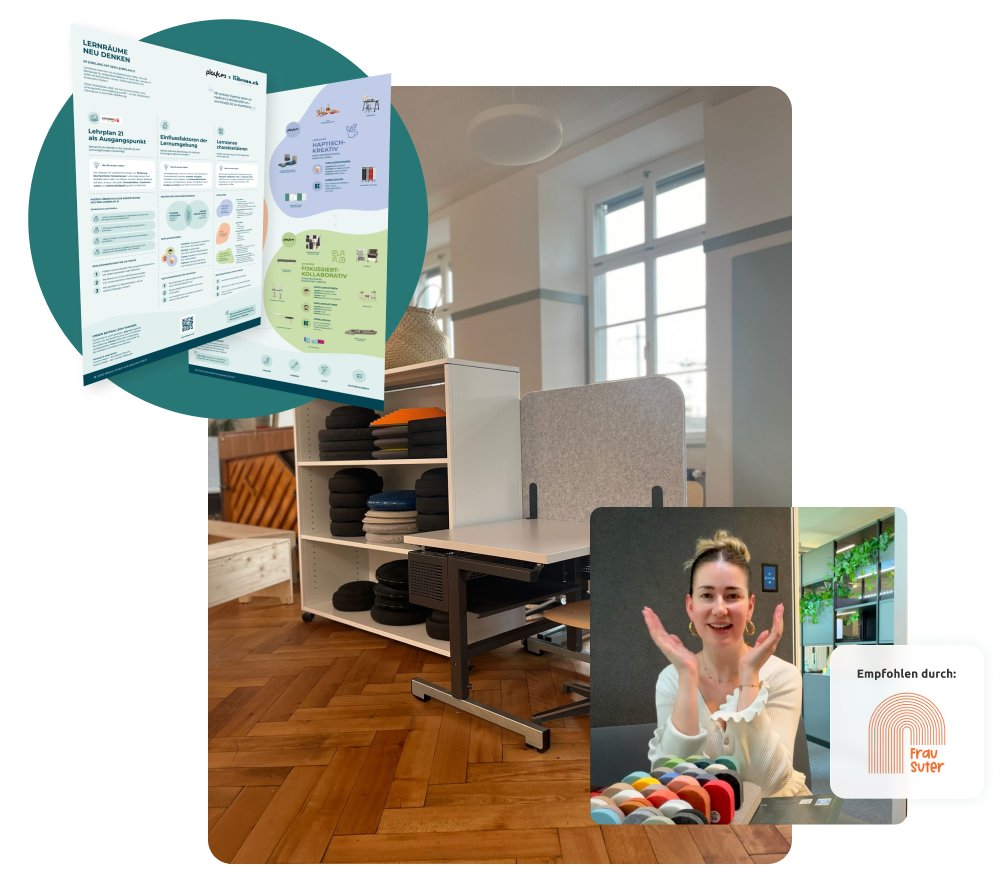
Rethinking Learning Environments
Are you currently planning the furnishing of learning spaces and asking yourself:
- How do I connect with the Curriculum 21?
- Which learning zones need to be created?
- Which furniture is suitable – and what can I do without?
These are precisely the questions we will address together with the owners of play!ces, the experts for innovative learning environments.
➔ Bereits von über 600 Lehrpersonen und Schulleitungen heruntergeladen
Rethinking Learning Environments
Are you currently planning the furnishing of learning spaces and asking yourself:
- How do I connect with the Curriculum 21?
- Which learning zones need to be created?
- Which furniture is suitable – and what can I do without?
These are precisely the questions we will address together with the owners of play!ces, the experts for innovative learning environments.
➔ Bereits von über 600 Lehrpersonen und Schulleitungen heruntergeladen
Diese Schulen setzen bereits auf unsere durchdachte Lerneinrichtung





Your added value at a glance
20%
Cost saving
thanks to our "less is more" principle, with no loss of comfort
6h
less planning effort
with the help of our curated furniture selection
600+
Downloads
a popular and proven planning tool
Our contribution to change
Kibemo and play!ces combine their strengths to holistically support schools on their journey to modern learning spaces. With expertise in pedagogy, spatial planning, and furnishing, the "Rethinking Learning Spaces" concept becomes tangible and practically implementable.
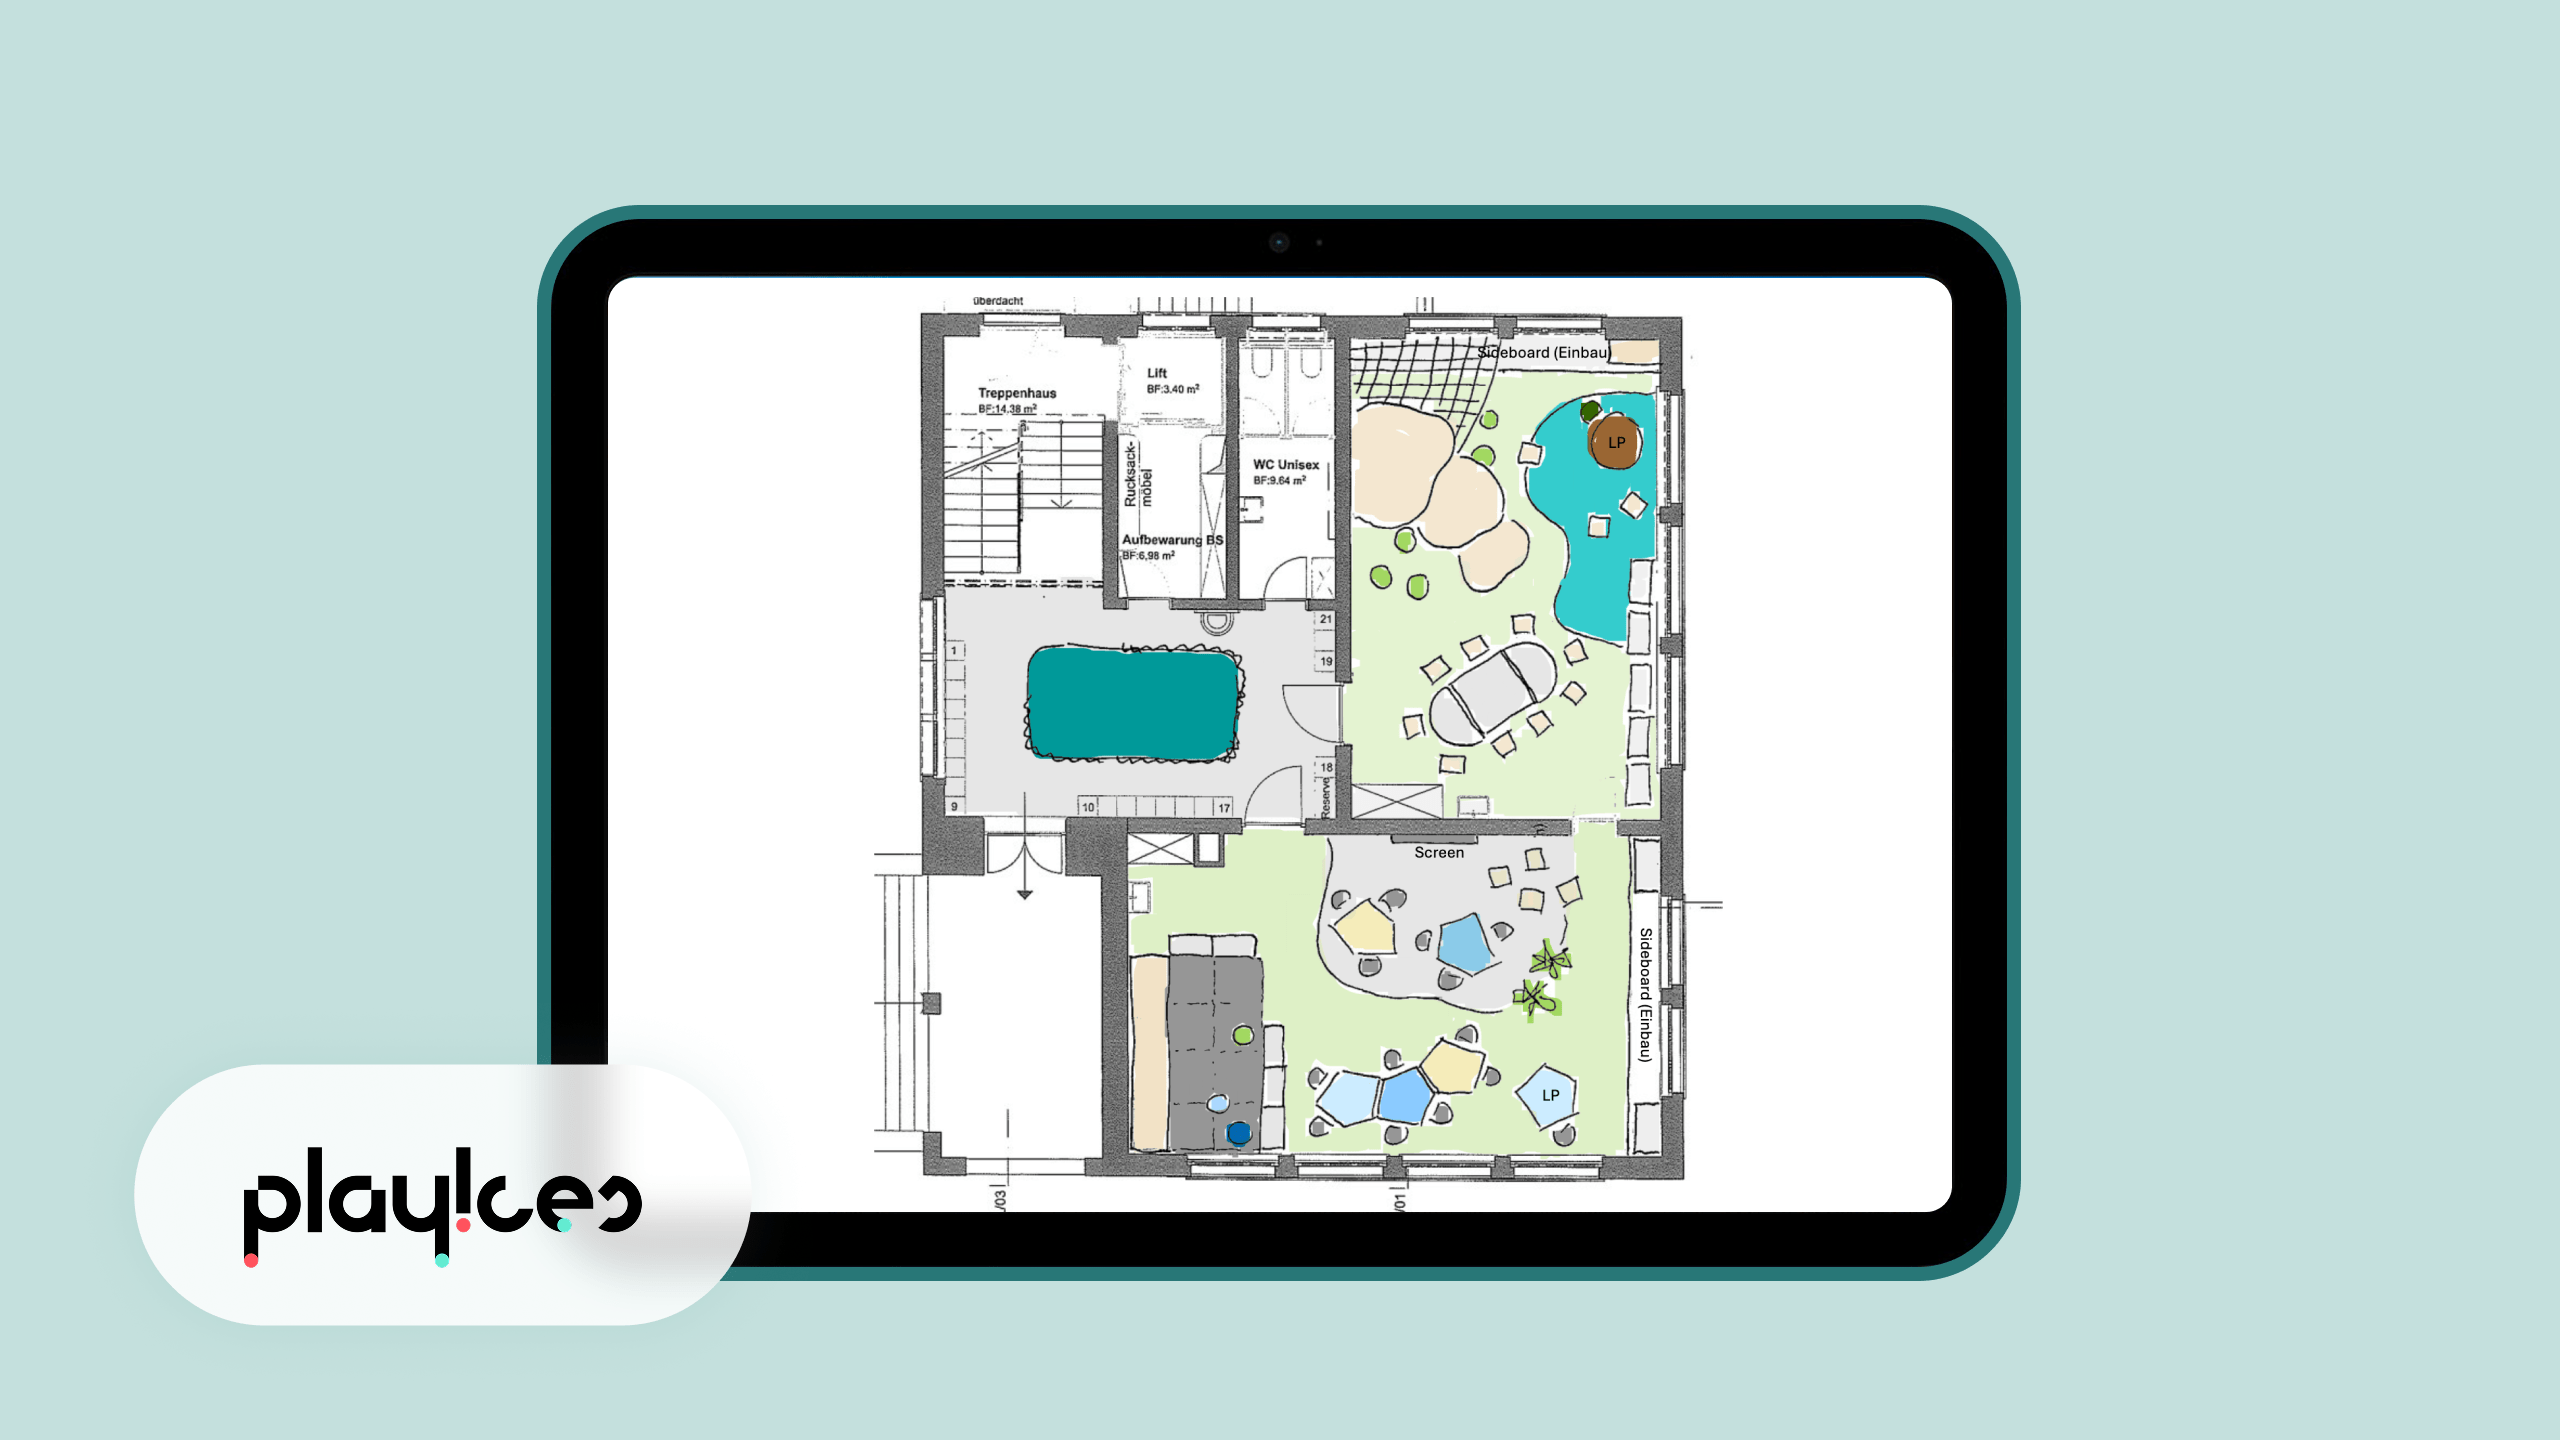
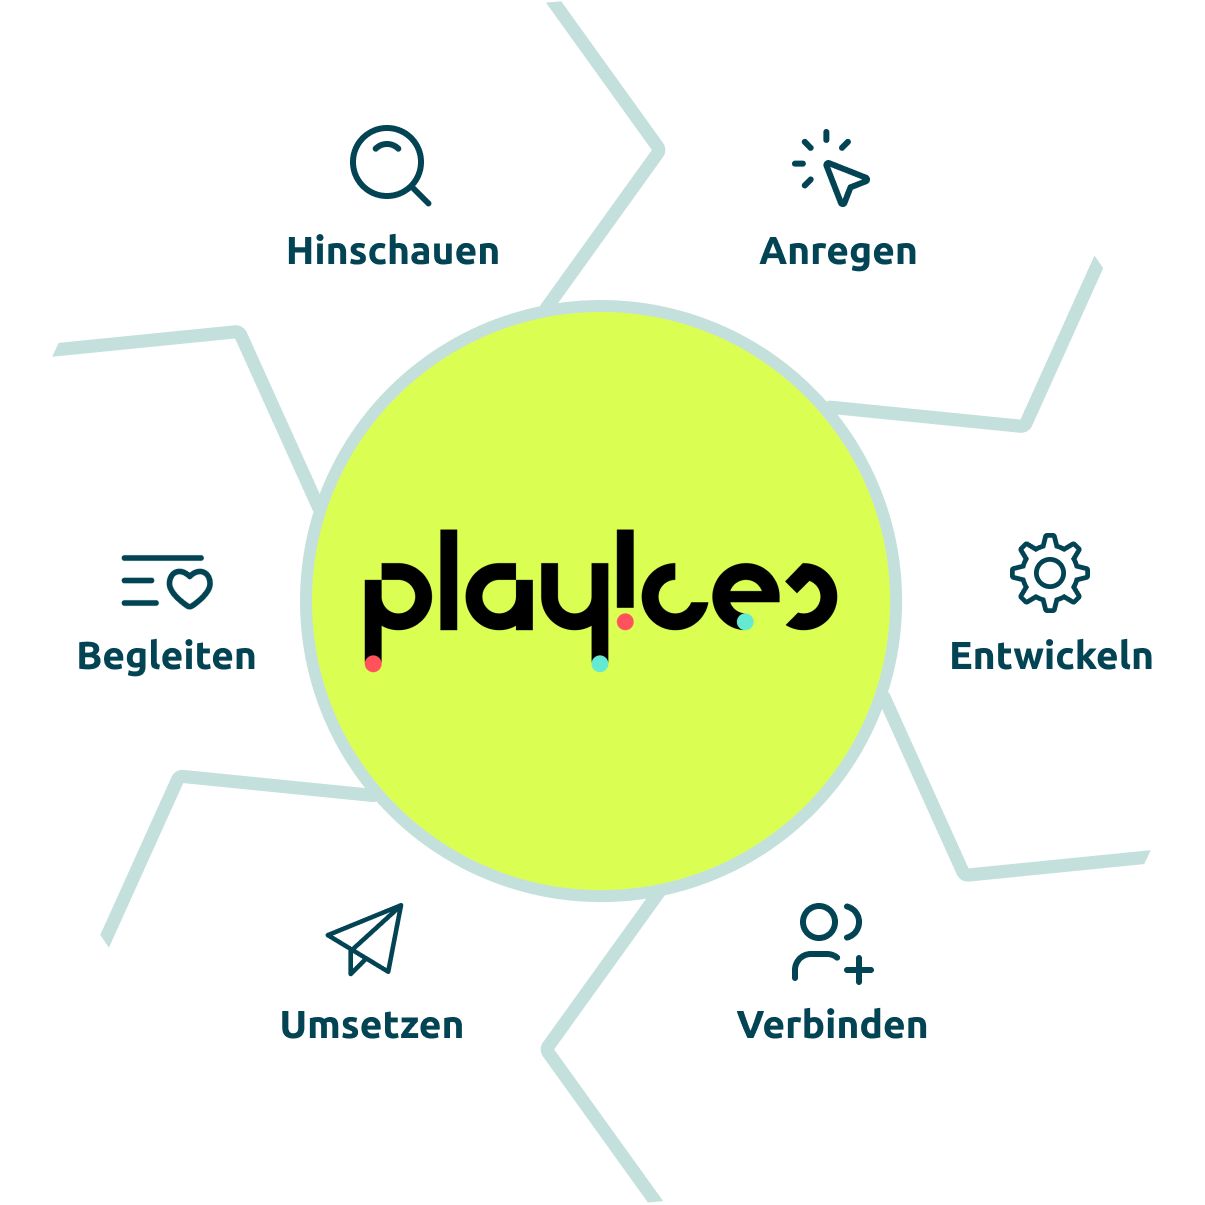
Play!ces supports schools from A to Z – with pedagogical advice, needs analysis, and concrete room planning, right through to the implementation of individual learning environments.
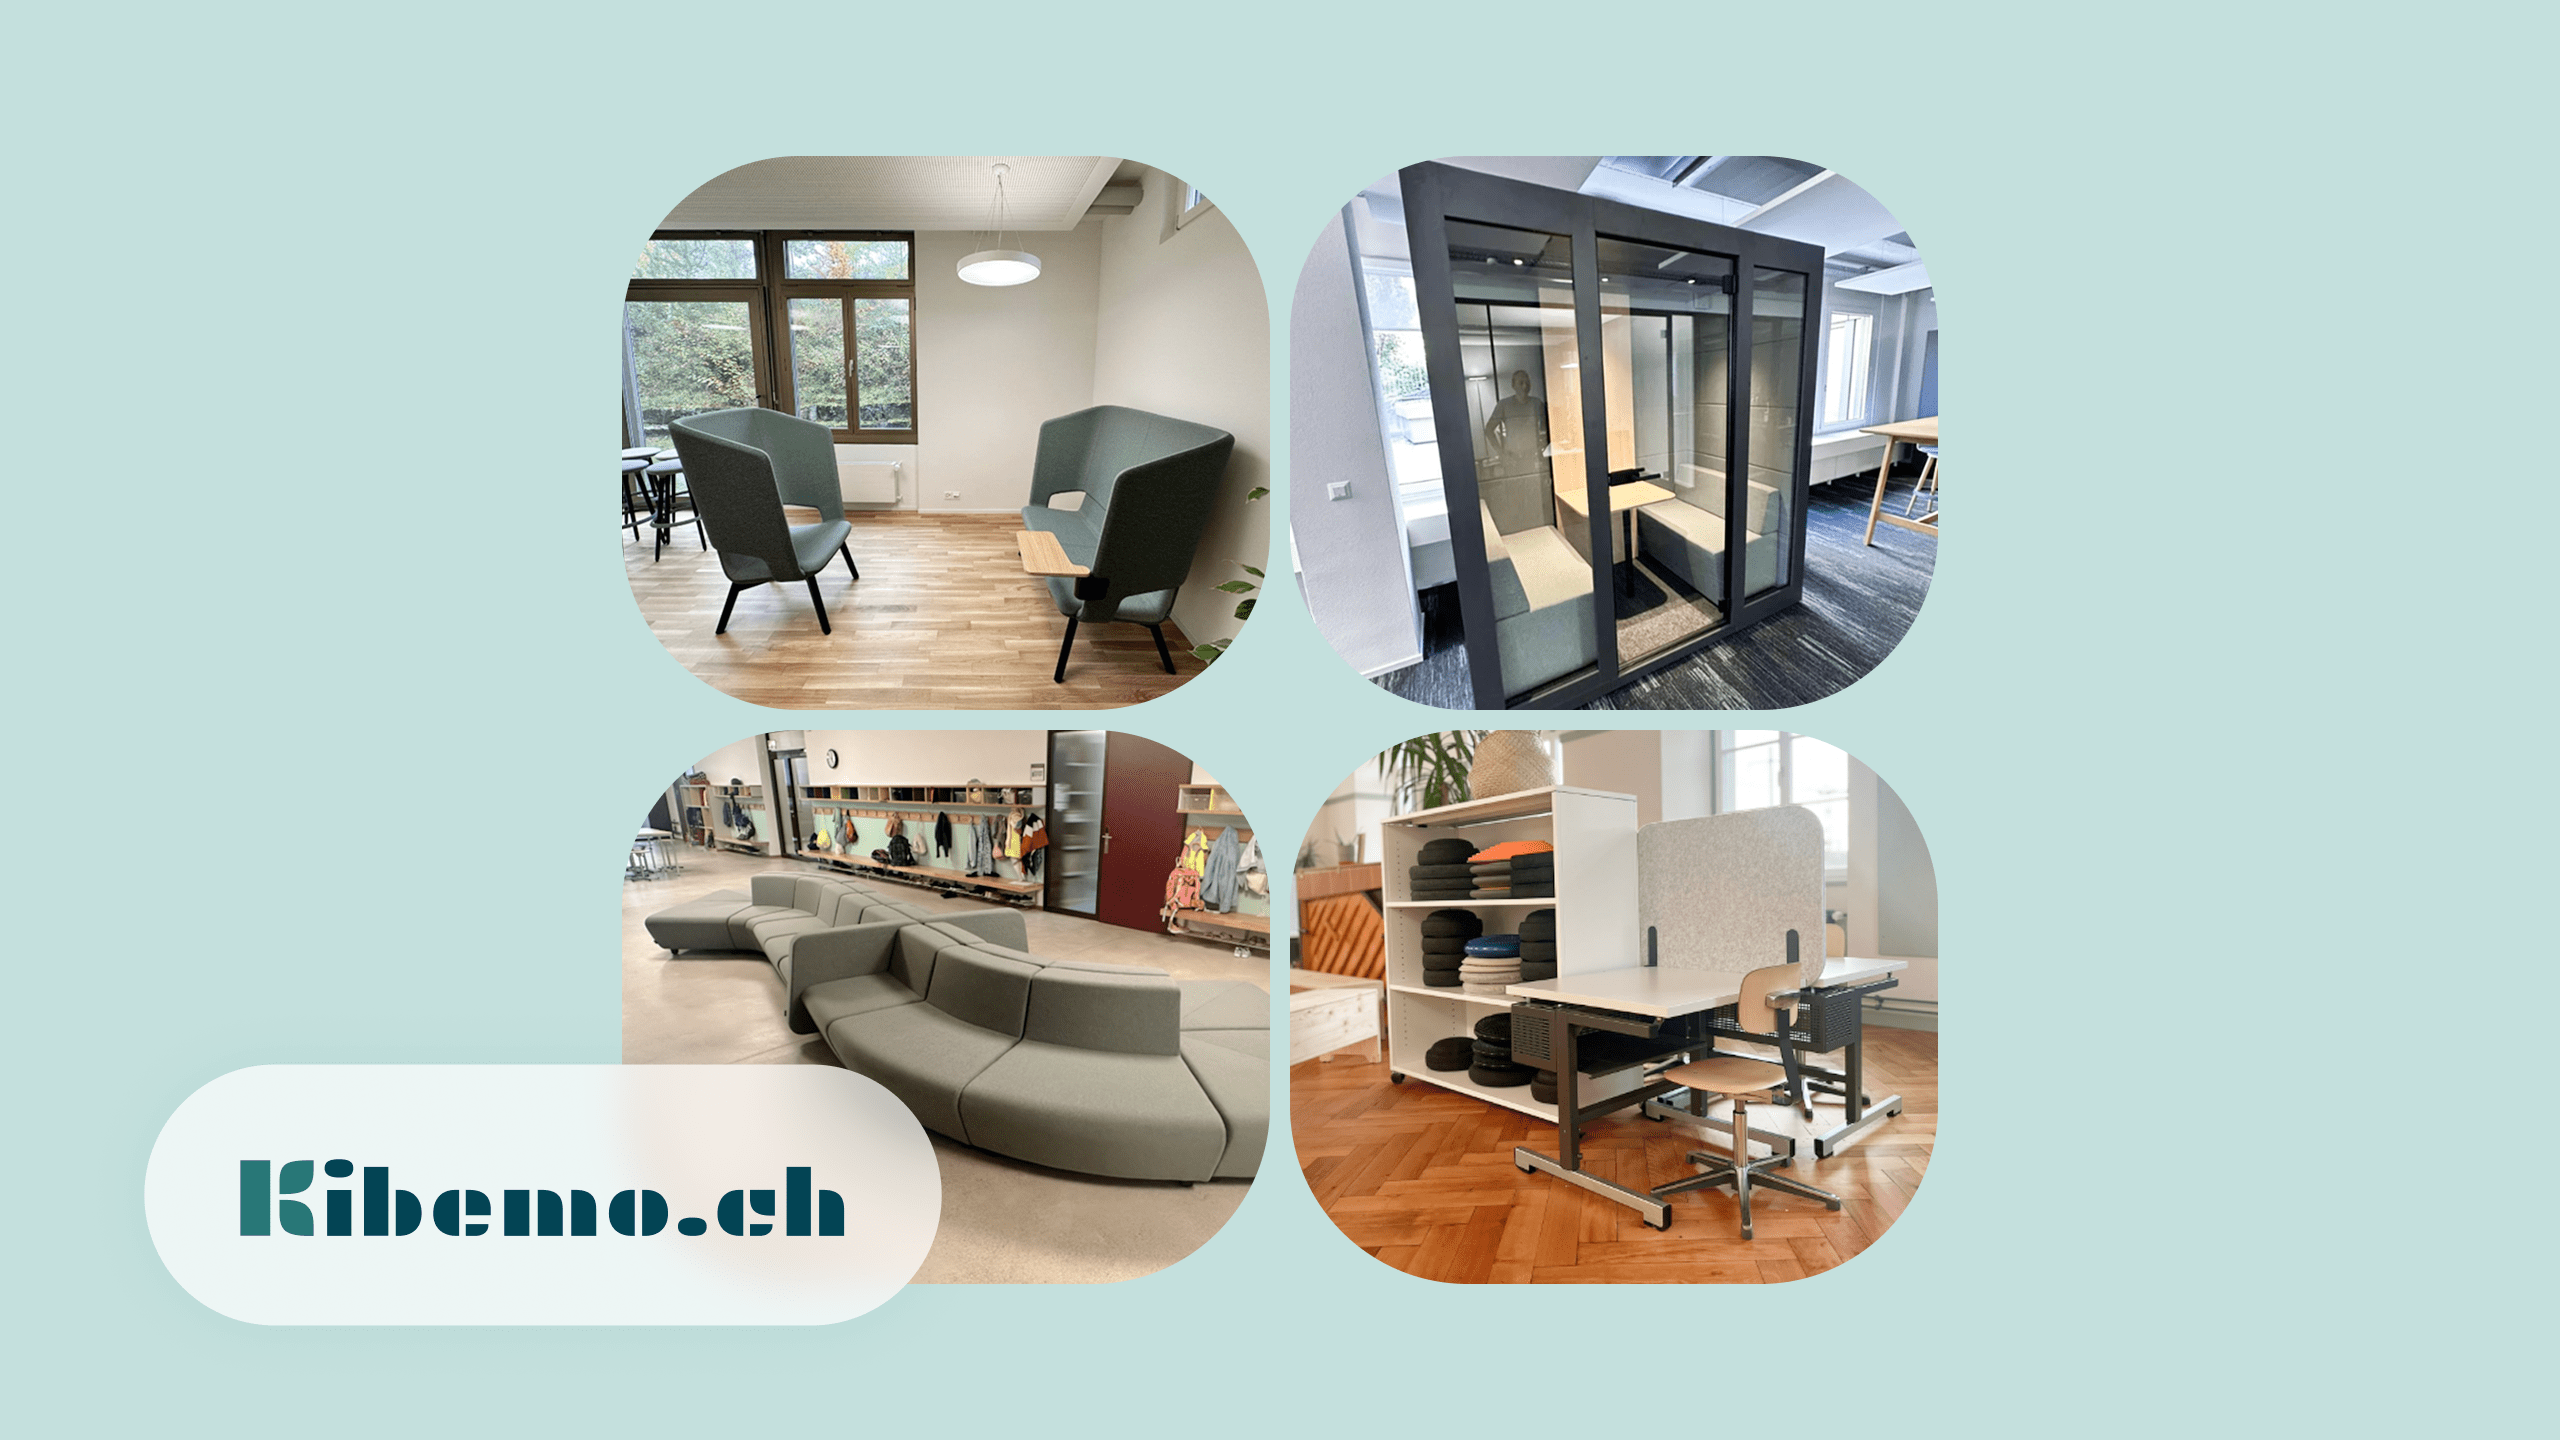
Kibemo delivers a customized school furniture range, unique throughout Switzerland. Specifically developed to meet the requirements of the "Rethinking Learning Spaces" concept.
With our concept plan for innovative learning spaces, we answer the following questions:


With expertise gained from practice
Developed with play!ces, the experts for modern learning space design
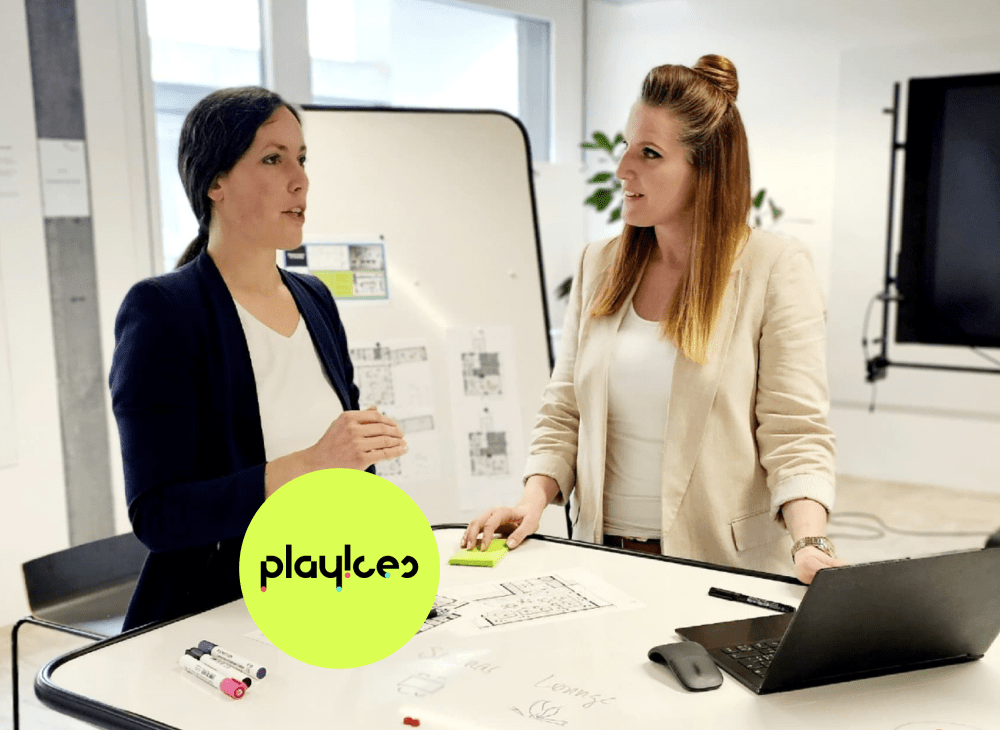
Our free concept plan for innovative learning spaces was developed in collaboration with Simone and Corinne from play!ces.
As 'translators' between pedagogy and space, they combine expertise and many years of practical experience from school operations and the conception of learning and working environments.
With expertise gained from practice
Developed with play!ces, the experts for modern learning space design
Our free concept plan for innovative learning spaces was developed in collaboration with Simone and Corinne from play!ces.
As 'translators' between pedagogy and space, they combine expertise and many years of practical experience from school operations and the conception of learning and working environments.
Passion for bold change
Shaping educational spaces together that prepare learners for the future
We accompany you on the path to a modern, visionary educational institution and create the connection between Curriculum 21 and the demands of the working world.
Whether primary school or university: learners need spaces where they can work individually and flexibly. Places that promote self-organization and independence – as well as cooperation, teamwork, and the digital skills required in the working world.
Passion for bold change
Shaping educational spaces together that prepare learners for the future
We accompany you on the path to a modern, visionary educational institution and create the connection between Curriculum 21 and the demands of the working world.
Whether primary school or university: learners need spaces where they can work individually and flexibly. Places that promote self-organization and independence – as well as cooperation, teamwork, and the digital skills required in the working world.
Collaboration, problem-solving skills, creativity, and self-management are just some of the abilities young people need to acquire to be successful. Let's finally create the spaces for them.

Learning happens in so much more than a row of seats. If we understand that, we take an important first step towards the education of the future.

Idea – Concept – Realization – Optimization
Kibemo provides targeted support in every planning phase of your school's furnishing.

Phase 1
Needs assessment
- Clarification of pedagogical and functional requirements
- Recommendations on room sizes and space requirements
- Non-binding offer for budget orientation
- Creation of the basis for your tender
Phase 2
Concept Development
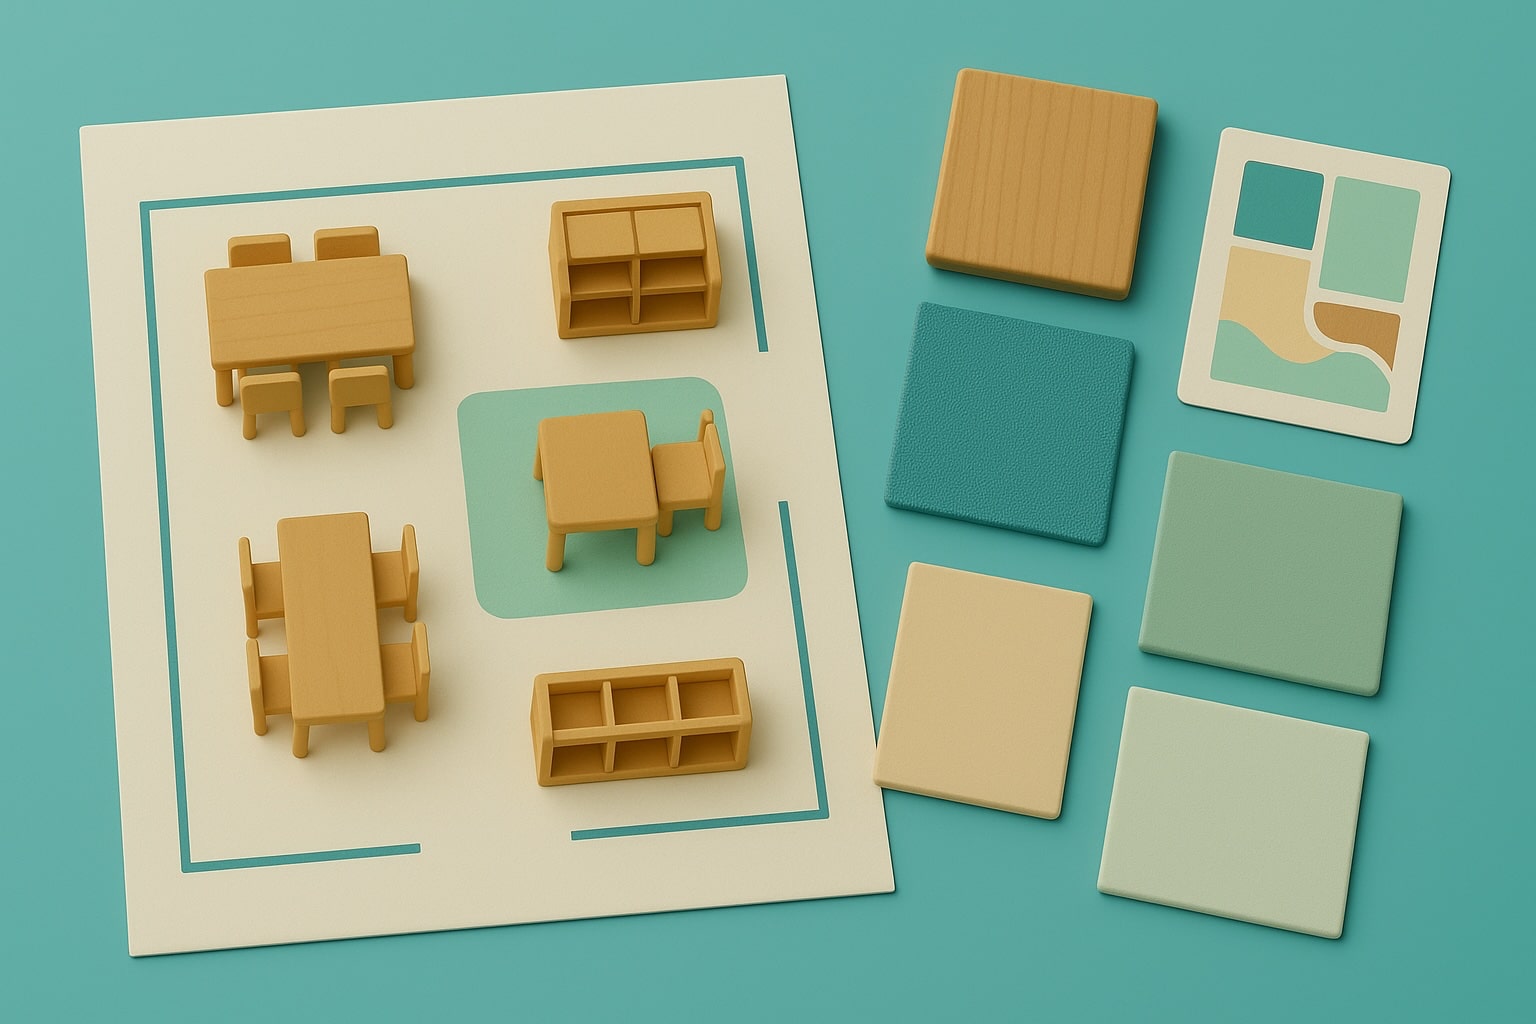
- Interior design concept based on the play!ces room principle
- Selection of suitable furniture and materials
- 3D visualizations and floor plan planning
- Coordination with architecture and construction management
Phase 3
Implementation
- Tailored offer
- Coordination of order placement and scheduling
- Proactive updates until delivery
- Delivery and assembly on site
- Upon request: Support with furnishing until handover

Phase 4
Supplementary institution
- Supplementary consulting for changed needs or new groups
- Consulting on additional procurement and replacement of furniture
- Support with restructuring or expansion
- Ensuring design and functional continuity
Positive Feedback from Two Perspectives
Here's what customers say about the interior design and room concept
Marco Zeller, Member of Executive Management
Academia Engiadina
Furnishing & Furniture
We ordered modern furniture for our learning landscape and are absolutely thrilled! The pupils and students love the new equipment, which perfectly complements the room. We would especially like to highlight the excellent advice – Mr. Miguel Falace was always flexible and supportive, even with last-minute changes. We are completely satisfied and can only recommend Kibemo.
Christoph Siegrist, School Principal
Kloten School
Furnishings & Furniture
For the new construction of the Spitz after-school care center, we were able to count on the advice of Samuel Gamper from Kibemo. With his visualizations, he made our ideas tangible and proposed an open, transparent, and realistic solution that perfectly fit our budget. Our wishes and needs were always taken seriously. The entire process was not only professional but also inspiring and exciting. Kibemo is a reliable partner for us, whom we trust and will gladly involve for our after-school care centers in Kloten in the future.
Susanne Koszlowski, Head of Project Management, Dept. Building and Space
University of Bern
Room Concept & Consulting
play!ces is an enthusiastic project partner with a clear forward-looking perspective. Together, we foster visions, identify needs through agile collaboration with diverse stakeholders, and effectively translate them into action. Their holistic solutions represent a great opportunity for both present and future generations.
Susanne Howald, Head of Operations Services
PHBern
Room Concept & Consultation
We were able to secure play!ces as consultants for the creation of our new learning environment. I am thrilled by their simple and straightforward approach, as the result will by no means be simple and pragmatic, but rather future-oriented and visionary learning and teaching!
Rethinking Learning Spaces
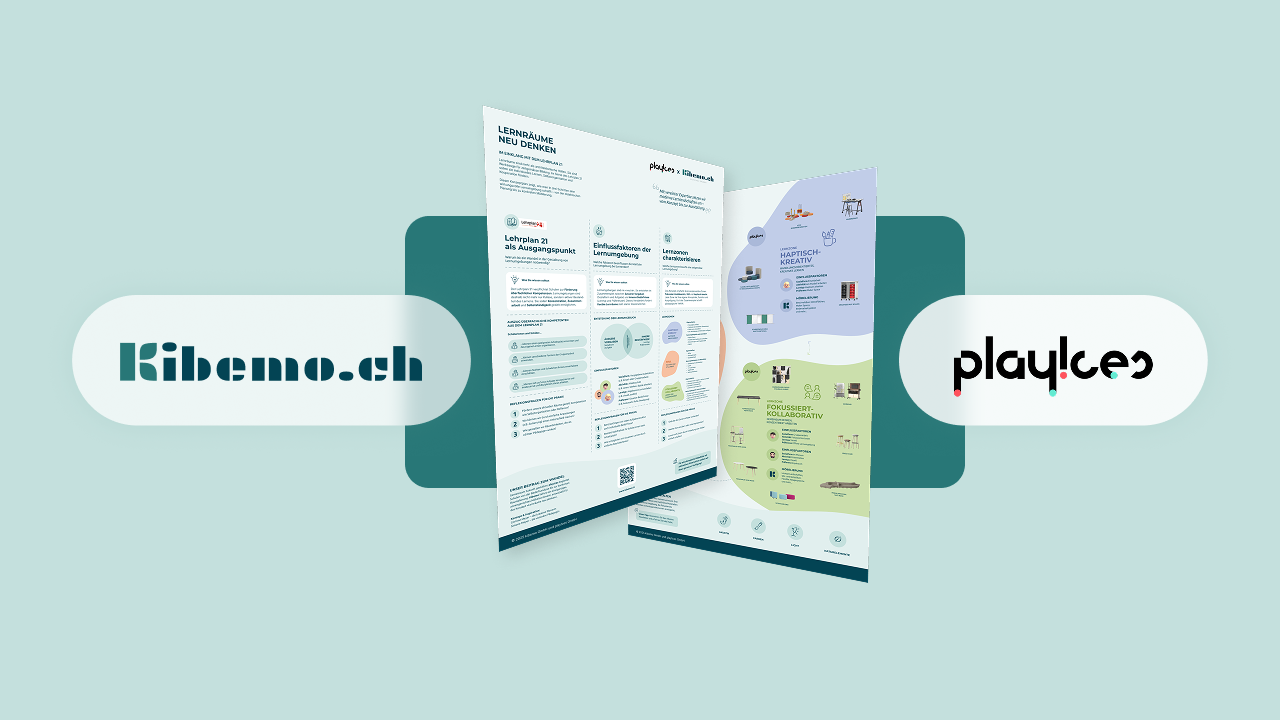
The master plan for forward-thinking schools
Our concept plan "Rethinking Learning Spaces" shows how schools can create modern learning landscapes with simple means.
Rethinking Learning Spaces
The master plan for forward-thinking schools
Our concept plan "Rethinking Learning Spaces" shows how schools can create modern learning landscapes with simple means.

Certificates – Made in Germany
Many of our furniture items feature components that are TÜV or GS-certified according to manufacturer specifications and are produced in Germany. They stand for careful workmanship and high safety standards.
Certificates – Made in Germany
Many of our furniture items feature components that are TÜV or GS-certified according to manufacturer specifications and are produced in Germany. They stand for careful workmanship and high safety standards.
Practical expert tips
What Modern Learning Spaces Really Need
The design of school rooms has long been part of a holistic pedagogical concept. In our discussions with schools, similar questions always arise: What makes a good learning space? What demands does the curriculum place? And how can these be practically implemented?
We provide well-founded and practical answers to these questions.
How are future-proof learning landscapes created that cater to diverse needs?
Future-oriented learning landscapes take into account both external framework conditions (social form, task) and individual needs of learners (e.g., retreat, movement, exchange).
Therefore, spaces are needed that support different learning styles – from quiet to collaborative. Only then can learning spaces be created that meet the demands of the curriculum.
What room zones does a complete learning environment need?
The concept of "Rethinking Learning Spaces" defines three essential zones:
- Focused collaborative: For concentrated group work
- Quiet: For silent individual work and reflection
- Haptic creative: For practical, action-oriented learning
This structure makes it possible to design differentiated learning spaces that accommodate all forms of learning.
Which furniture supports modern learning landscapes?
Traditional school furniture is often rigid and inflexible. However, forward-looking learning landscapes require furniture that can adapt to different uses:
- Group work: mobile tables, stackable chairs, whiteboards
- Individual work: acoustically shielded retreats, ergonomic furniture
- Creative work: robust work surfaces, open shelves, flexible storage space
Kibemo is the only provider in Switzerland to offer a customized range that is precisely tailored to these requirements. Developed based on the concept of "rethinking learning spaces".
What other elements influence the quality of learning spaces?
In addition to furniture, acoustics, lighting, colors, natural elements, and safety aspects also play a central role in designing learning-conducive spaces.
These factors not only improve well-being but also enhance learners' concentration and motivation.
Who supports schools in the concrete implementation of modern learning spaces?
Kibemo and play!ces are combining their expertise to support schools in transforming their learning environments.
While play!ces offers pedagogical consulting and spatial planning, Kibemo provides a unique range of furniture available throughout Switzerland. Precisely tailored to the concept of "Rethinking Learning Spaces".
Together, we guide schools from the idea to implementation.
What is modern school spatial planning and why is it more important than ever today?
Modern school room planning is no longer solely focused on class sizes and blackboard positions. It aims to actively utilize learning spaces as a pedagogical tool.
According to Curriculum 21, students are expected to develop interdisciplinary skills such as collaboration, independence, and reflection. These goals require flexible learning environments that specifically promote concentration and interaction.
Always there for you
Personal advice you can count on
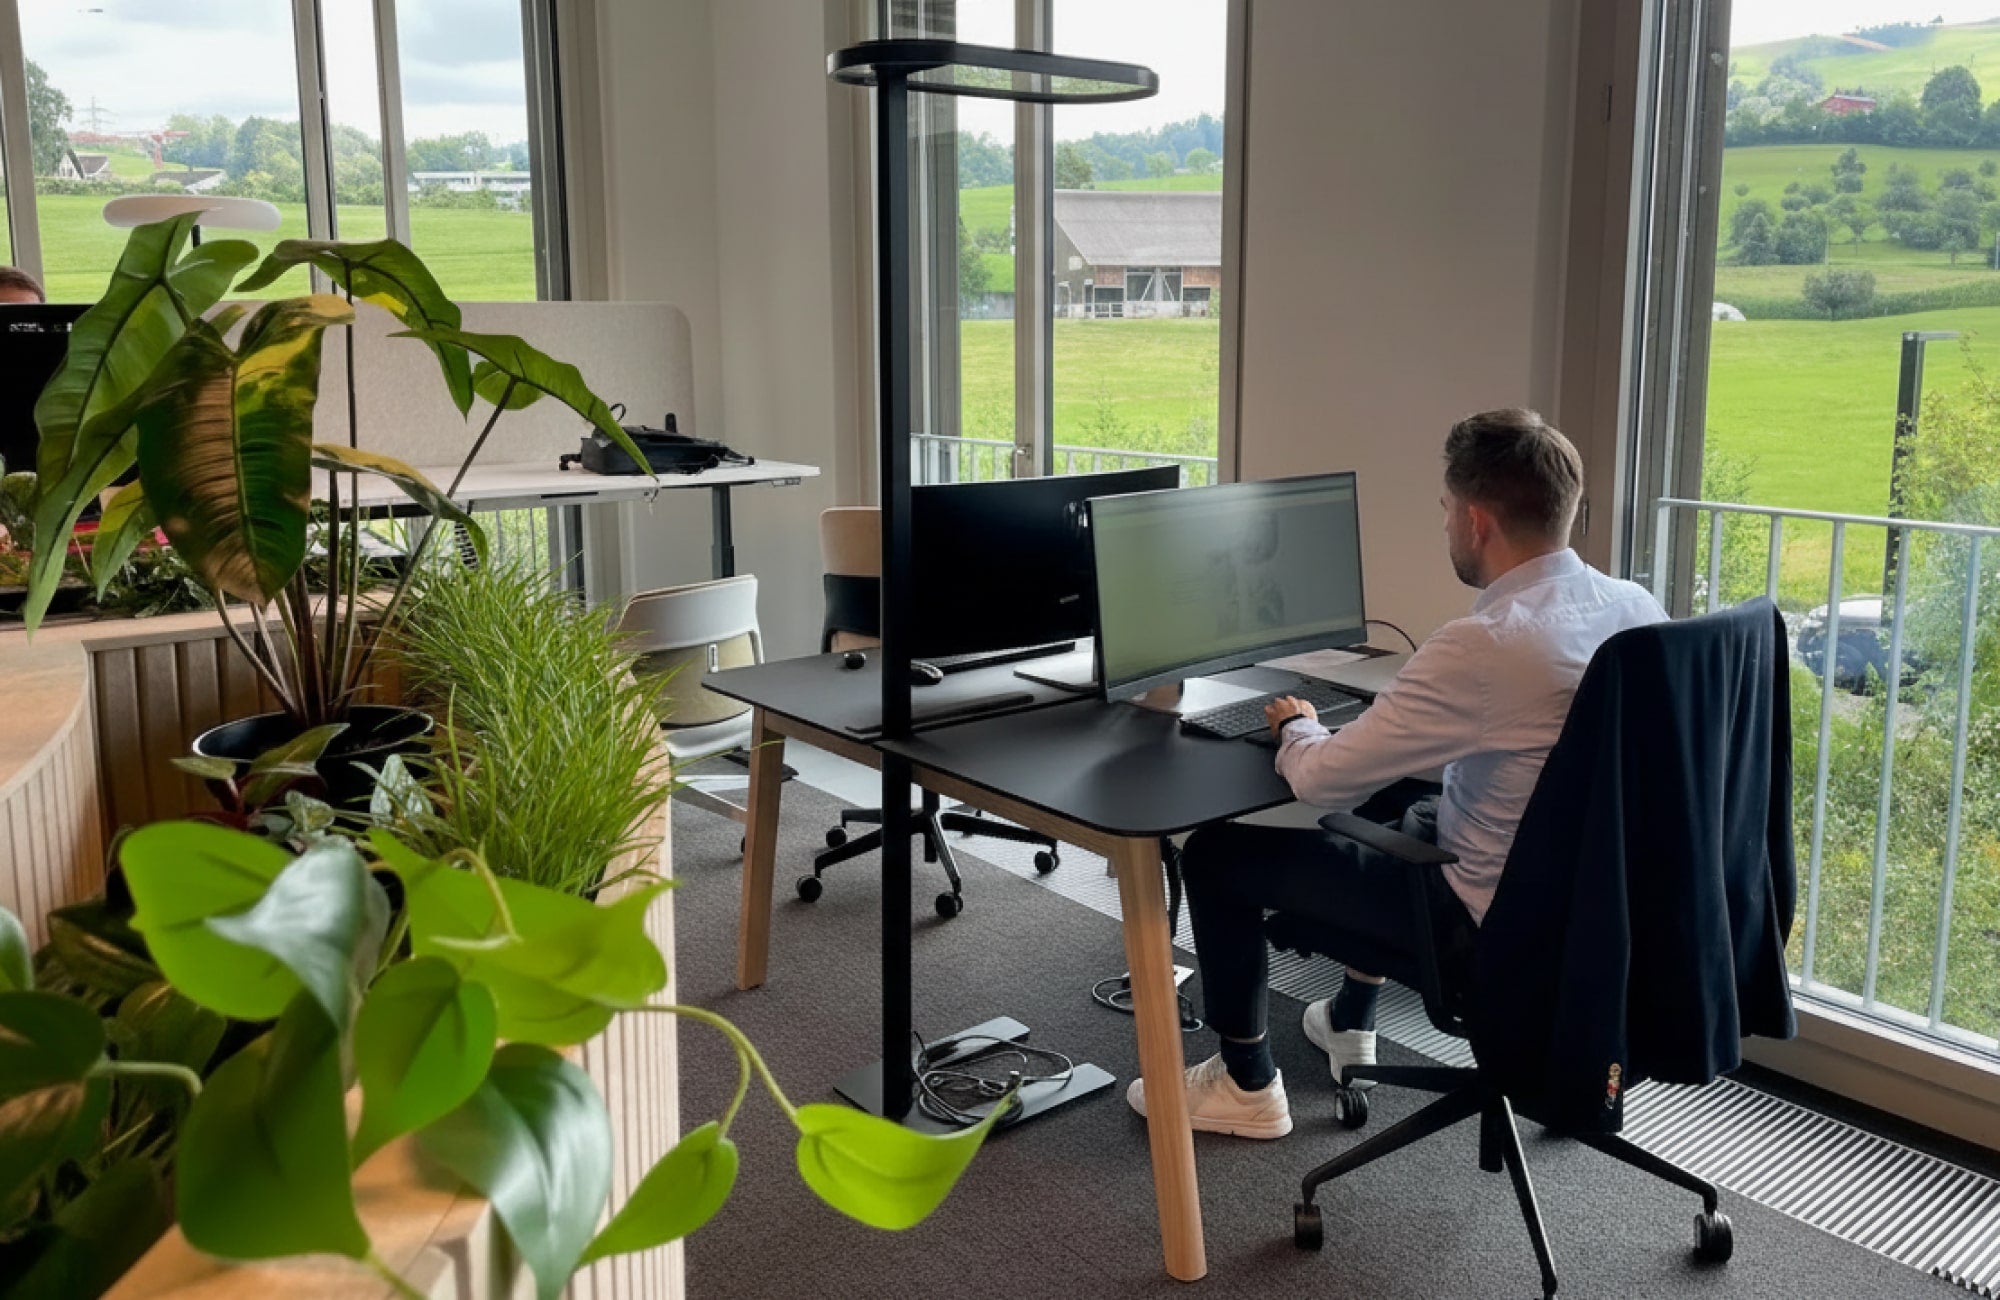
We will support you from start to finish. Take advantage of our planning service and the opportunity for personal consultation to turn your visions into reality.
Would you like a quote?
You will receive your offer within 24h.

Do you have any questions?
Our experts will advise you personally.
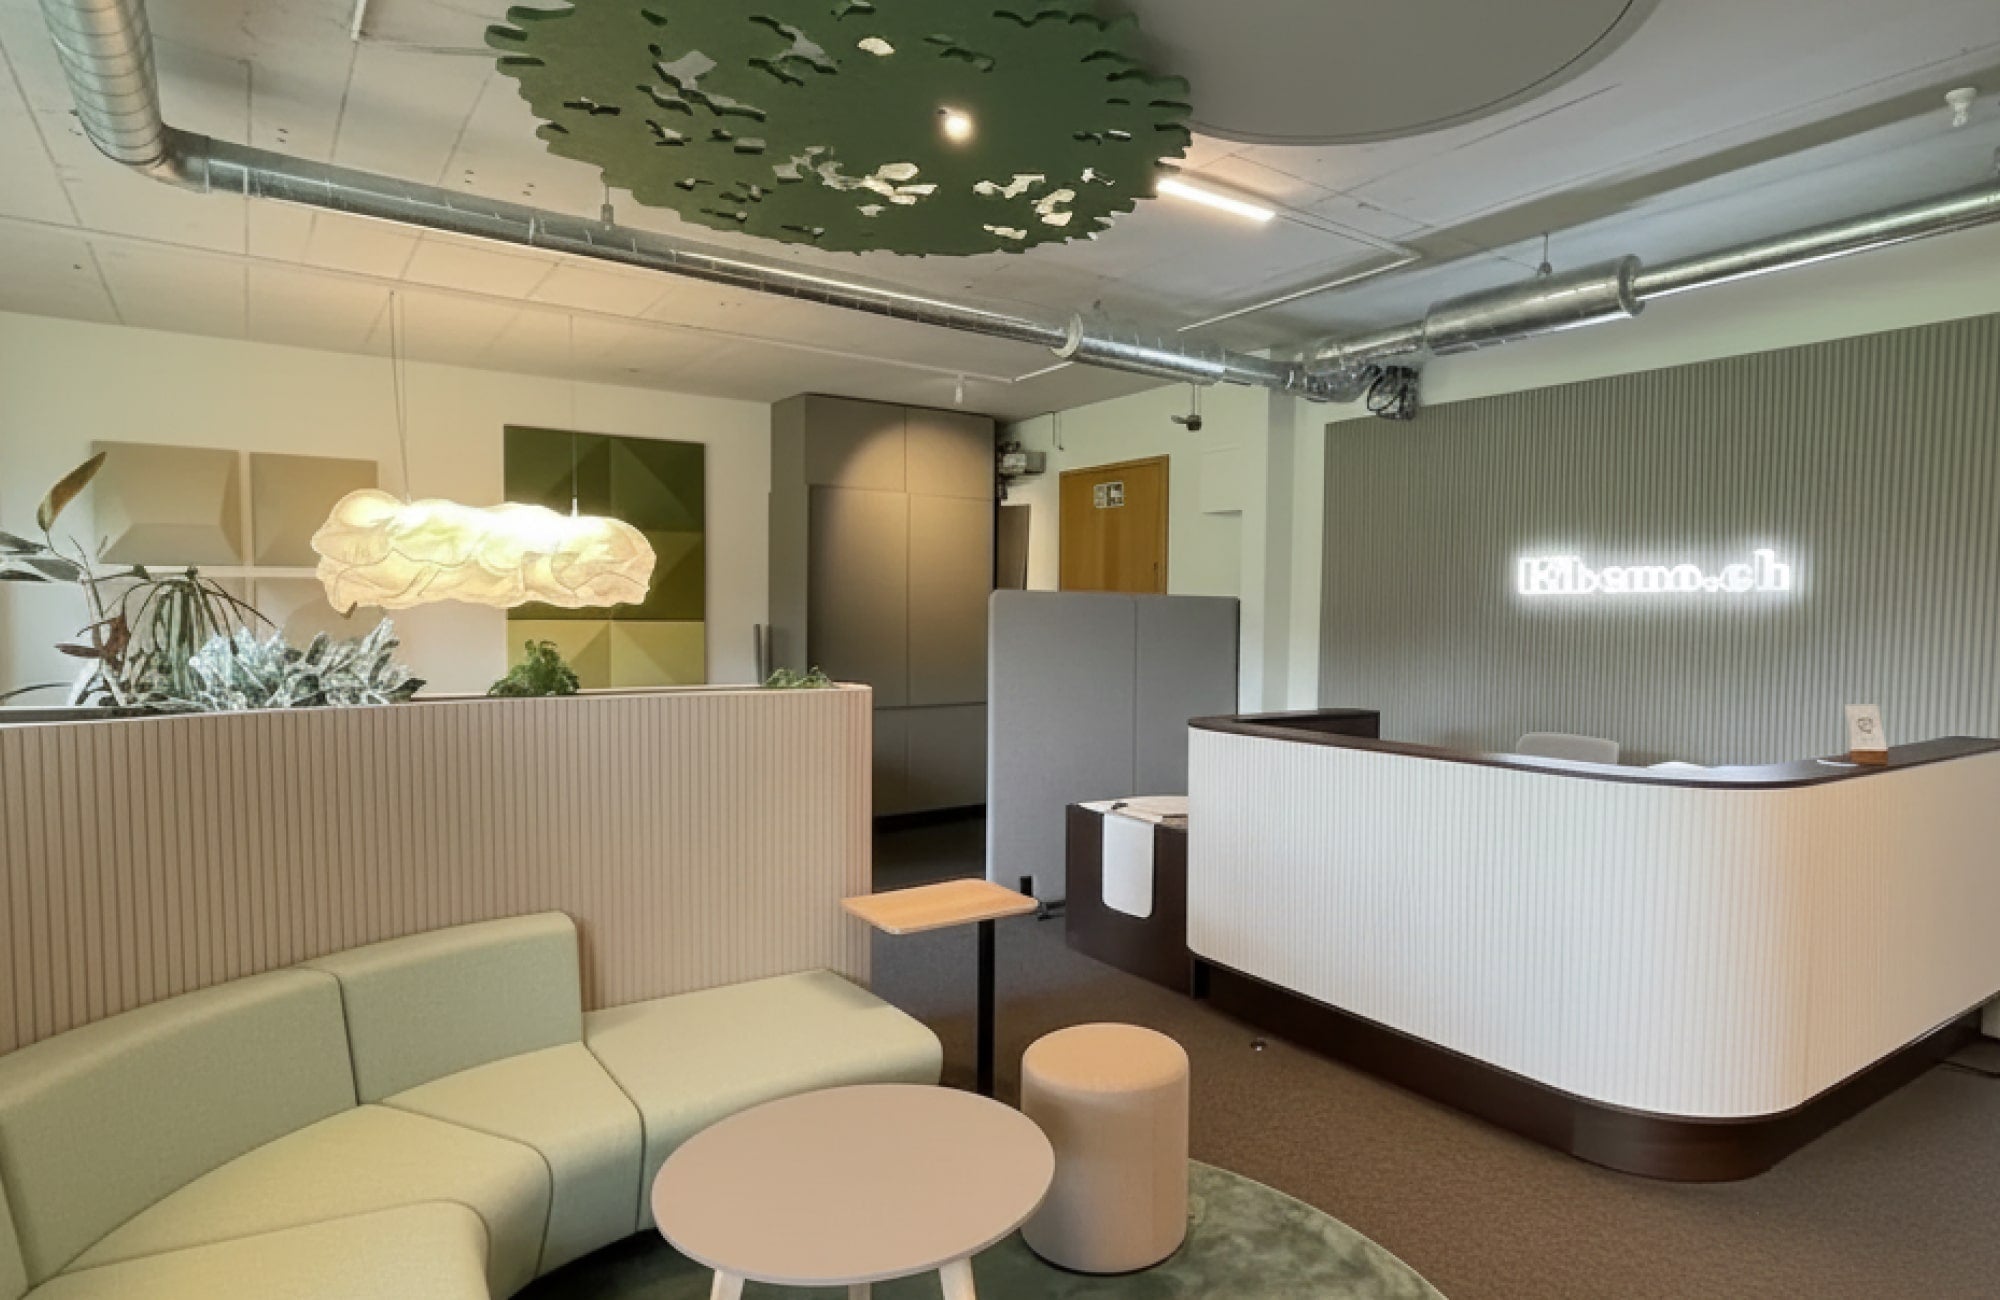
Big project planned?
Discover our range directly on site.
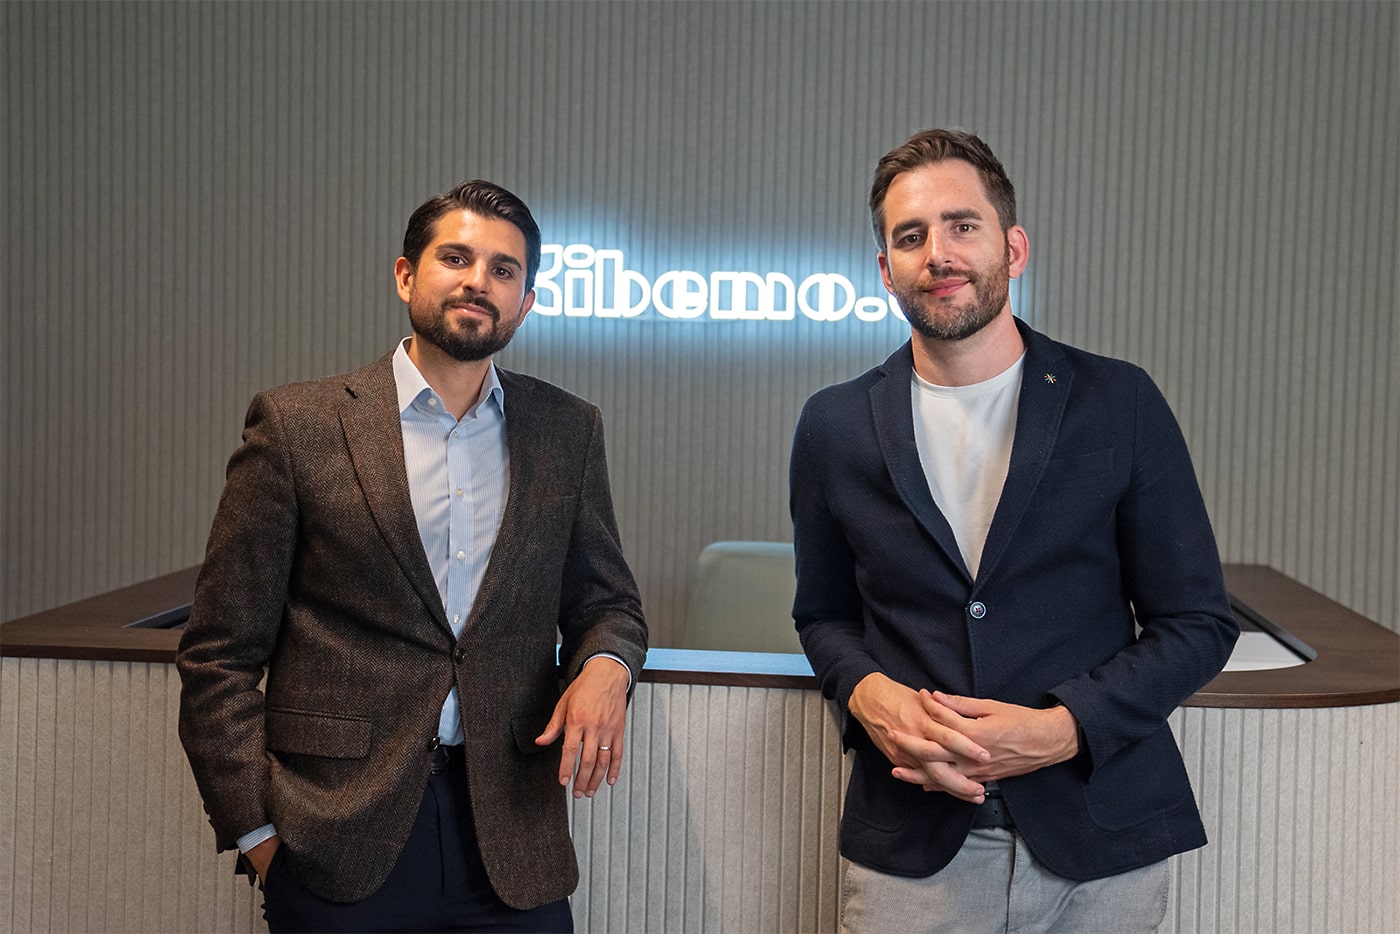

Why choose kibemo?
As an owner-managed Swiss company, we place great value on authenticity and a careful selection of our products.
With a wide range of products exclusively from European manufacturers (from Switzerland, Germany, Austria, Sweden, Finland and the Baltic States), we offer our customers access to well-designed furniture and solutions for learning and working environments.
Through close cooperation with a selected group
of manufacturers, we ensure reliable standards and promote transparency by disclosing relevant information wherever possible and sensible.
Samuel Gamper and Miguel Falace
Owners of kibemo
Our Quality Promise


