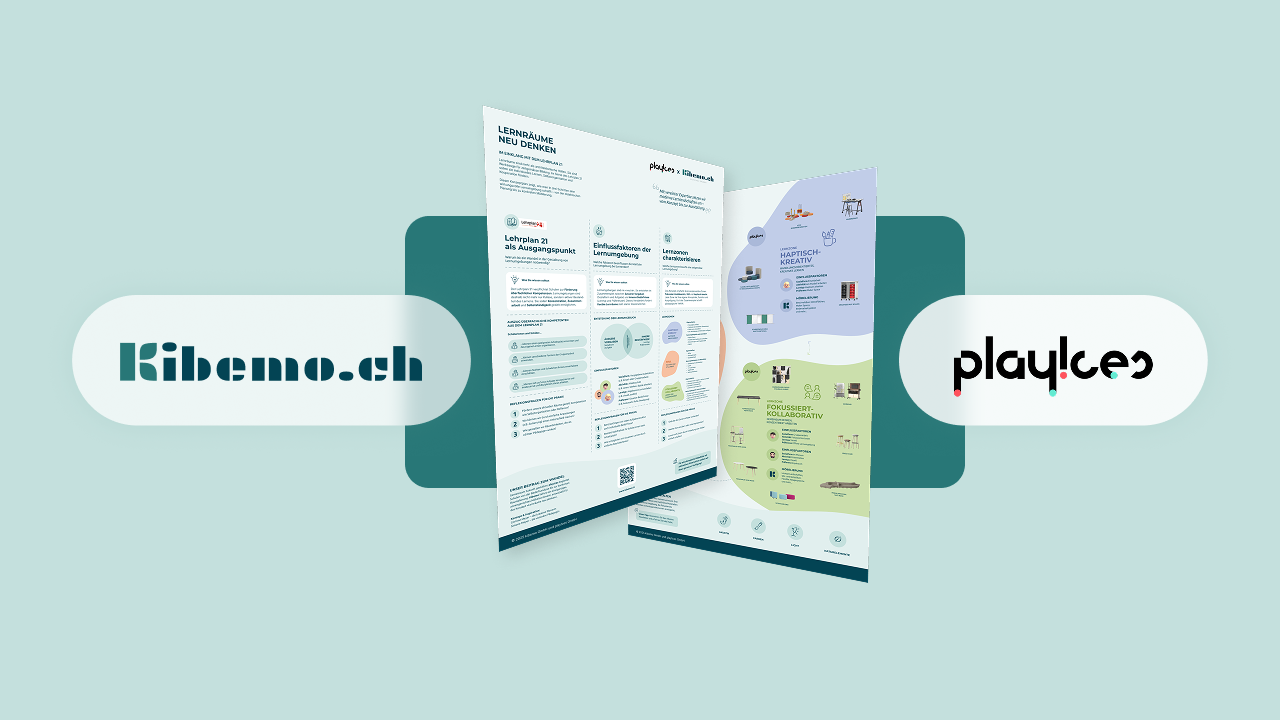



The complete interview to read:
Why is a harmonious room concept often so difficult for schools?
Simone: Many schools start planning their learning spaces too quickly with the furnishing. They immediately focus on questions like: What tables do we need? What chairs fit? What furniture should be in the room?
This is exactly where it pays to take a step back. A good room concept doesn't start with the furnishings, but with the pedagogical idea. First, it should be clarified:
- How does the school want to teach?
- What learning forms should be possible?
- What role do group work, retreat, and project work play?
- Which rooms truly support these goals?
Once the pedagogical-didactic concept is clear, a suitable usage and furnishing concept can be developed from it. Only then does it become clear what the learning spaces should actually look like.
What happens when architecture is planned before pedagogical use?
If construction or planning takes place before the intended use is clarified, it often doesn't lead to a catastrophe, but rather a missed opportunity.
Then the room no longer serves its intended use. Rather, the use must adapt to the existing space. Teachers and students then work with floor plans, areas, or furnishings that are not ideally suited to their daily school routine.
Therefore, before walls, floor plans, and furnishings, the central question should first be answered: What should happen in this room?
A strong room concept ensures that architecture, furnishings, and the learning environment support pedagogical work.
What is included in a usage concept for learning spaces?
A usage concept clarifies what happens on the available spaces. It connects the pedagogical concept with the concrete room planning.
This involves questions such as:
- Where are open learning areas needed?
- Where are closed rooms useful?
- How do different rooms interact?
- Which areas serve for retreat and concentration?
- Where do exchange and collaboration take place?
- What equipment supports the desired use?
In addition, an equipment concept is needed. This is not yet about specific products, but about functions. A piece of furniture does not simply have to look nice. It must fulfill a clear task in the learning space.
What are the advantages of a clear room concept in connection with Lehrplan 21 (Curriculum 21)?
Lehrplan 21 describes which competencies students should develop. To promote these competencies in everyday school life, suitable learning spaces are needed.
The room is often referred to as the third educator. This is not just a nice image, but is very concretely felt in everyday school life. Rooms influence whether children can work independently, solve problems together, withdraw, or engage in creative activities.
A good room concept therefore not only supports the organization of lessons. It also helps to promote interdisciplinary competencies, collaboration, independence, and creative thinking.
How does planning proceed from the pedagogical idea to implementation?
The process depends heavily on the school and the project size. If clear pedagogical foundations are already in place, the translation into the spatial design can happen more quickly.
Typically, planning proceeds in several steps:
- Clarify pedagogical-didactic concept
- Define the use of learning spaces
- Determine requirements for equipment and furniture
- Develop spatial planning, floor plans, and areas
- Determine colors, materials, and concrete furnishings
The sequence is crucial. It's first about what a room should enable. Only then is it decided which furniture, materials, or colors are appropriate for that purpose.
This creates learning spaces that don't seem randomly furnished, but are planned based on pedagogical work.
What areas does a modern learning space need?
A learning space should not be understood as a rigid zone plan. School rarely functions in a way where a zone is always used for only one activity. Nevertheless, there are central elements that should be considered in a modern room concept.
Three areas are particularly important:
1. Retreat and Silence
Students need places where they can work concentratedly. This includes acoustic and visual tranquility.
2. Haptic Work
Children and young people should be able to work with materials, create, build, and experiment. This form of learning is becoming increasingly important in modern learning spaces.
3. Collaboration and Exchange
Group work, discussions, and joint projects require suitable spaces. These areas can be lively, but should not disrupt other forms of learning.
A good room concept combines these elements flexibly. The room should enable different forms of learning without appearing cluttered.
How much space is needed for retreat, group work, and haptic learning?
There is no fixed percentage. The need depends on the school level, the pedagogical profile, and the spatial possibilities.
The requirements for primary school are different from those for secondary school. A school with strongly project-oriented teaching needs different learning spaces than a school with more traditional teaching methods. The outdoor space can also play an important role.
Basically, individual work should not be the sole focus of planning. A modern room concept does not consist of 24 individual workstations. The focus is often on flexible areas for:
- Collaboration
- Plenum
- Project work
- Retreat
- Action-oriented learning
Especially with limited space, it is important to think about making rooms usable for multiple purposes.
Why is hands-on work so important today?
Hands-on work is gaining importance in schools. Terms like Makerspace or Maker Education show that many schools are looking for new forms of practical learning.
The reason also lies in Curriculum 21. Cross-curricular competencies play an important role. Students should learn to approach tasks, pursue goals, experiment, fail, and develop new solutions.
This is exactly what can be experienced particularly well in hands-on learning environments. Those who work with their hands make learning processes visible. Children develop strategies, test ideas, and realize that mistakes are part of learning.
A hands-on area is therefore more than just a craft spot. It is an important part of modern learning spaces.
How can Maker Education be implemented in schools?
Maker Education can look very different. It does not necessarily require a large separate Makerspace. The key is to meaningfully integrate hands-on learning into instruction.
Previously, areas such as needlework, textile work, and woodworking were often clearly separated. Today, the trend is more towards combining these areas. Different materials, techniques, and digital tools can be used together.
This creates learning spaces where students can design, tinker, build, test, and reflect. The classic thinking in individual subjects fades into the background. The focus is on competencies and experiences.
This is a great opportunity for schools. Those who consciously plan hands-on learning methods create learning spaces that promote creativity, independence, and problem-solving skills.
Conclusion: A good spatial concept does not start with the furniture
An effective spatial concept does not start with the question of tables, chairs, or colors. It begins with the question of how learning should take place at a school.
When pedagogy, use, and equipment are considered together, learning spaces emerge that function in everyday life. They enable retreat, exchange, project work, and hands-on learning.
For schools, school administrations, and planning teams, this means: Investing early in a clear spatial concept creates better learning environments in the long term and avoids expensive planning errors.